Meursault
2028
Event Hall
Client: Municipality of Meursault
Cost: €6,199,300 (excluding tax)
Area: 1,954 m²
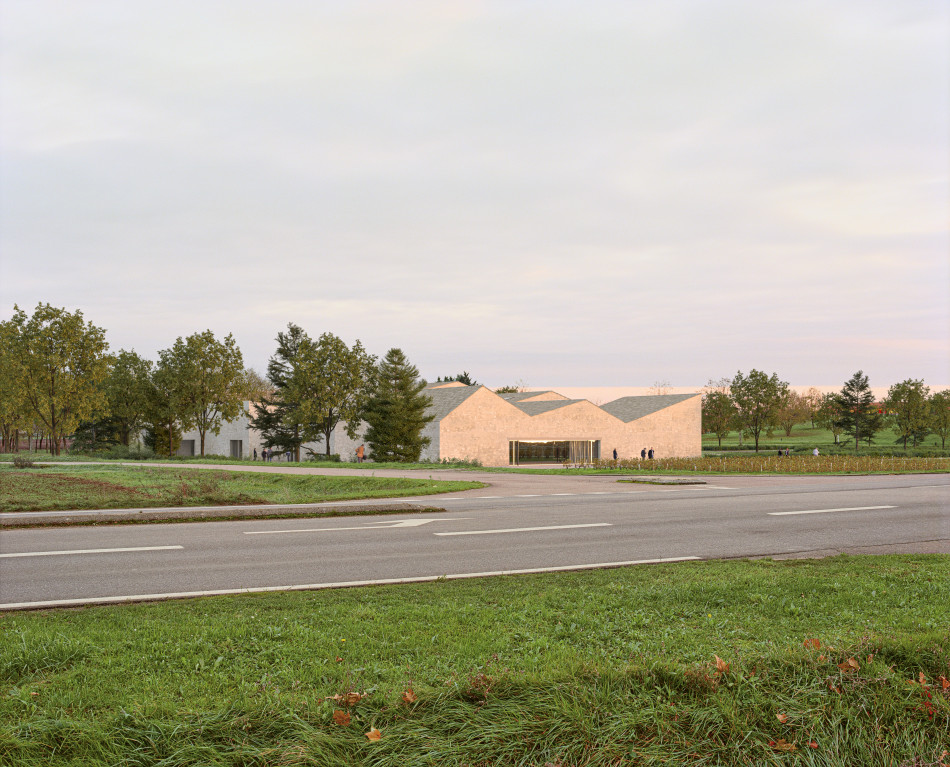
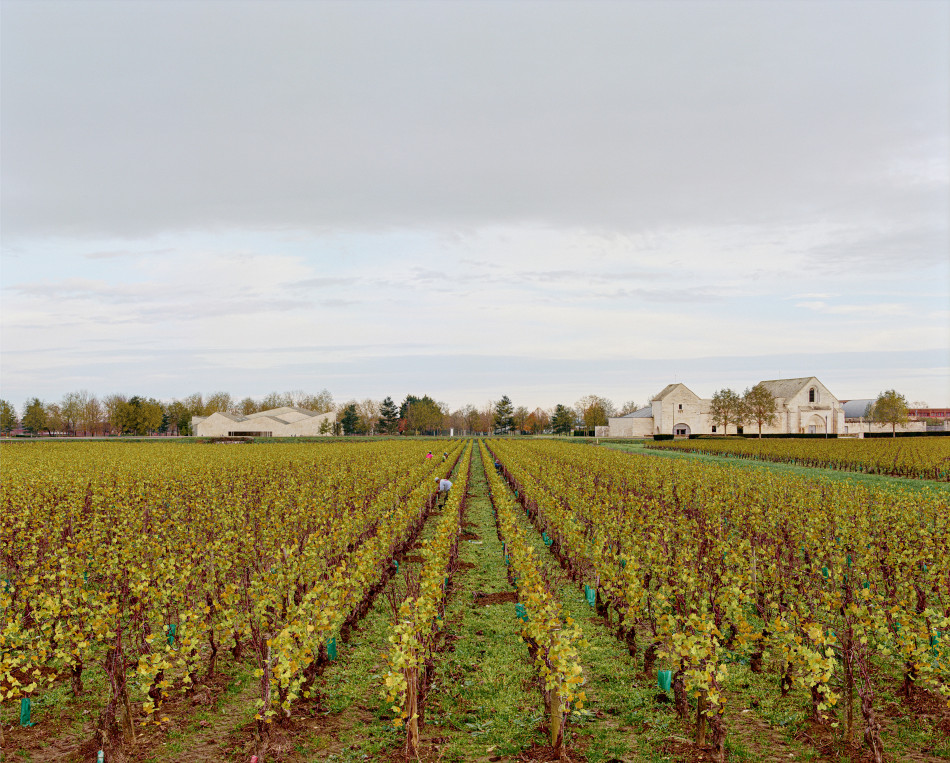
This project aims to become a model of integration. To blend this contemporary building into a historic landscape, we took care to respect the scale of the historic buildings that make up the town. This allowed us to echo the beautiful 12th-century leprosarium that faces the market hall, to which the market hall borrows not only its silhouette but also its milky hues.
The Meursault event hall will host festive and cultural gatherings, and more broadly, all major events organized by Meursault’s local associations, notably the “Paulée,” a luncheon bringing together more than 700 guests to celebrate the end of the grape harvest in Burgundy. This hall is one of the cornerstones of the municipality’s educational program and one of the drivers of its success.
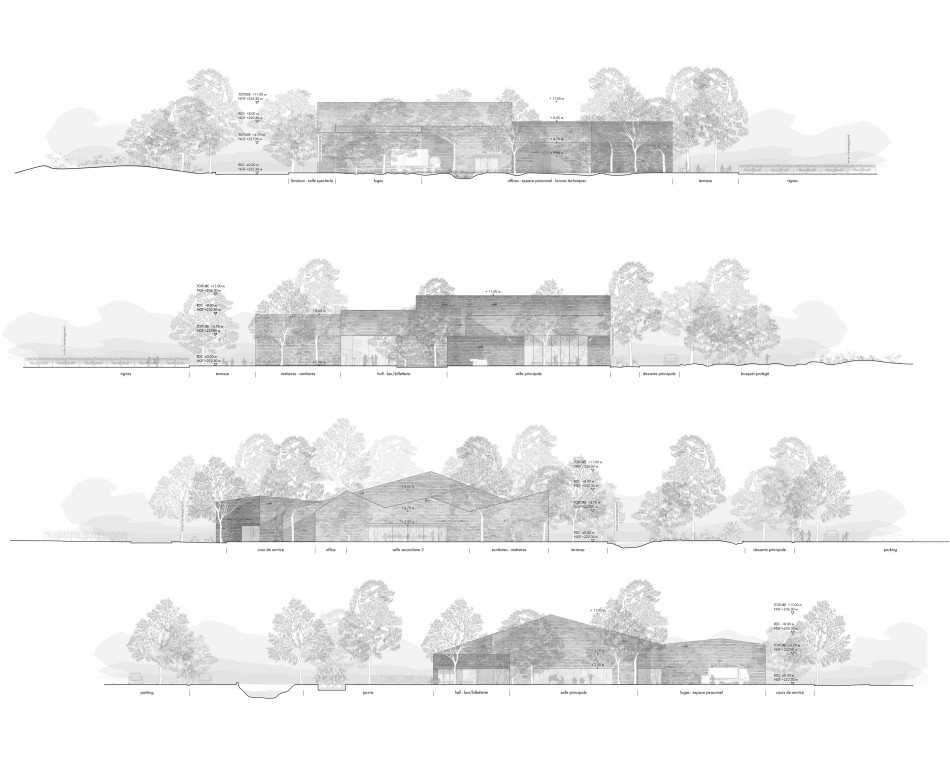
To embody this architectural connection, we opted for sloping roofs that echo the delightful variety that gives historic centers of France’s most beautiful cities their charm. To make this connection even more evident, we drew inspiration from the angles of the roofs in Meursault and its leprosarium.
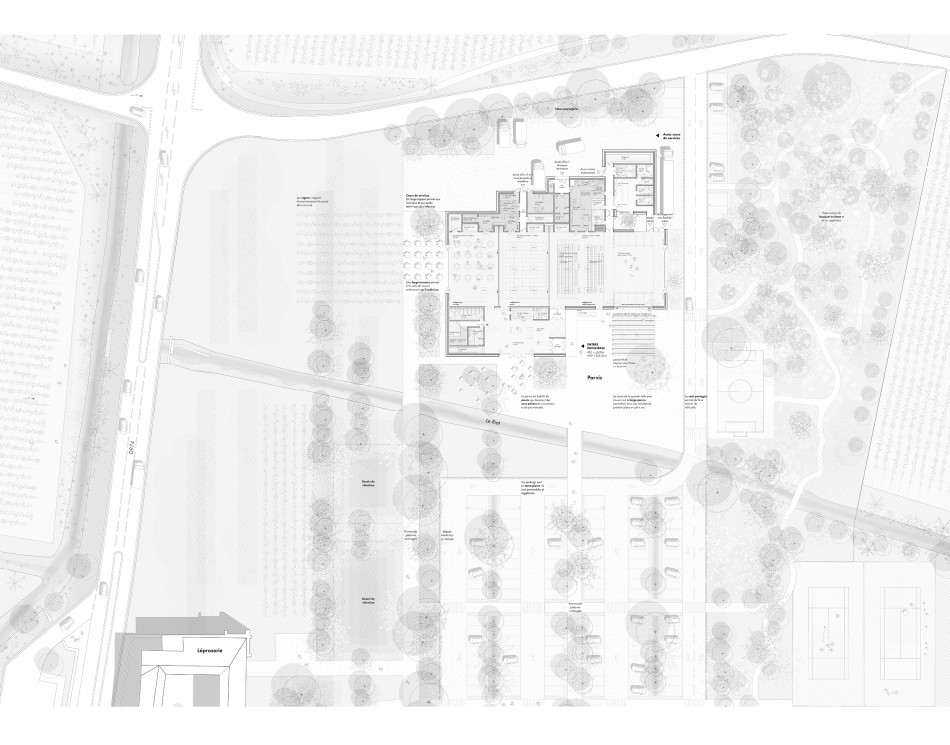
The line traced by the building’s various volumes across the landscape creates a cheerful sense of irregularity. Set against the vast landscape, the building appears relatively small; its intermediate scale allows it to assert its status as a public space while maintaining a human scale.
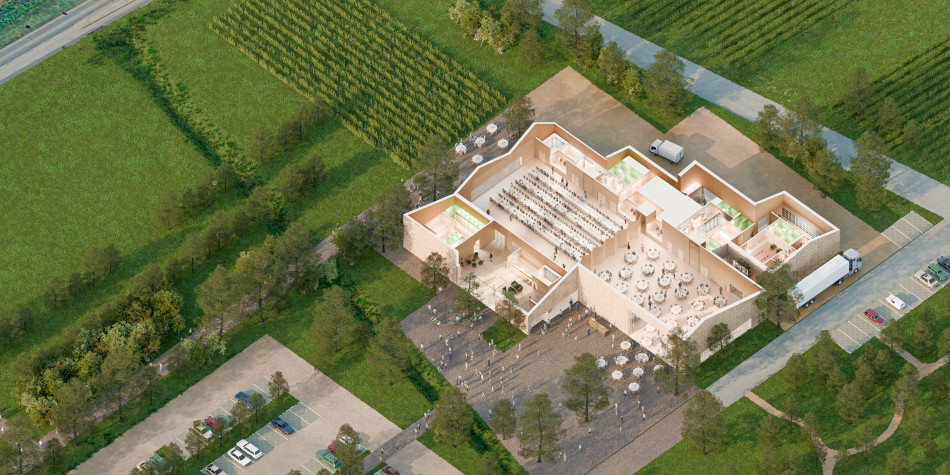
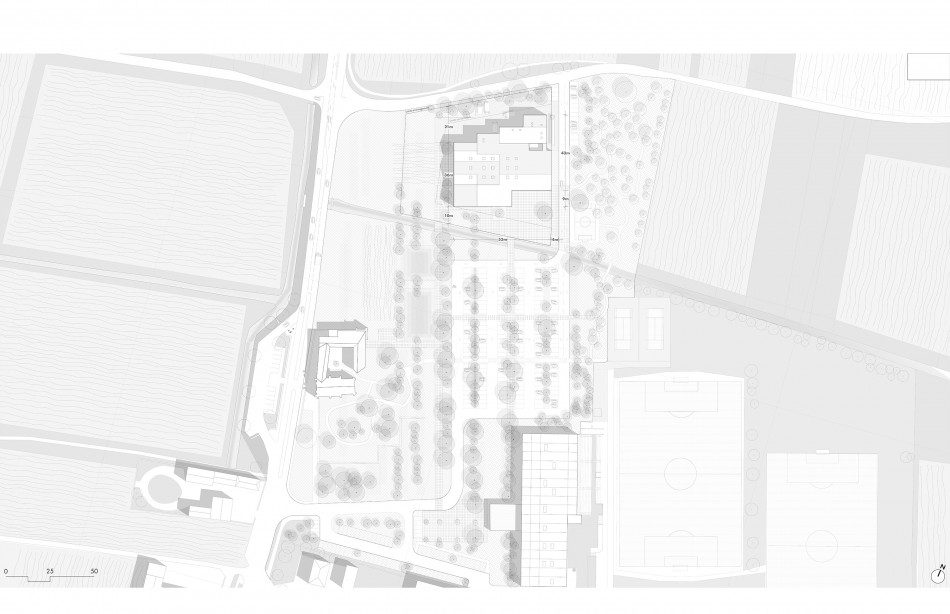
We designed the green spaces that guide visitors and frame the building like a jewel box. Rows of trees and a walking path were planted to enhance the site and complement the existing natural surroundings. Our project forges a close connection between nature and architecture; it is a shaded site that will remain cool in the summer.
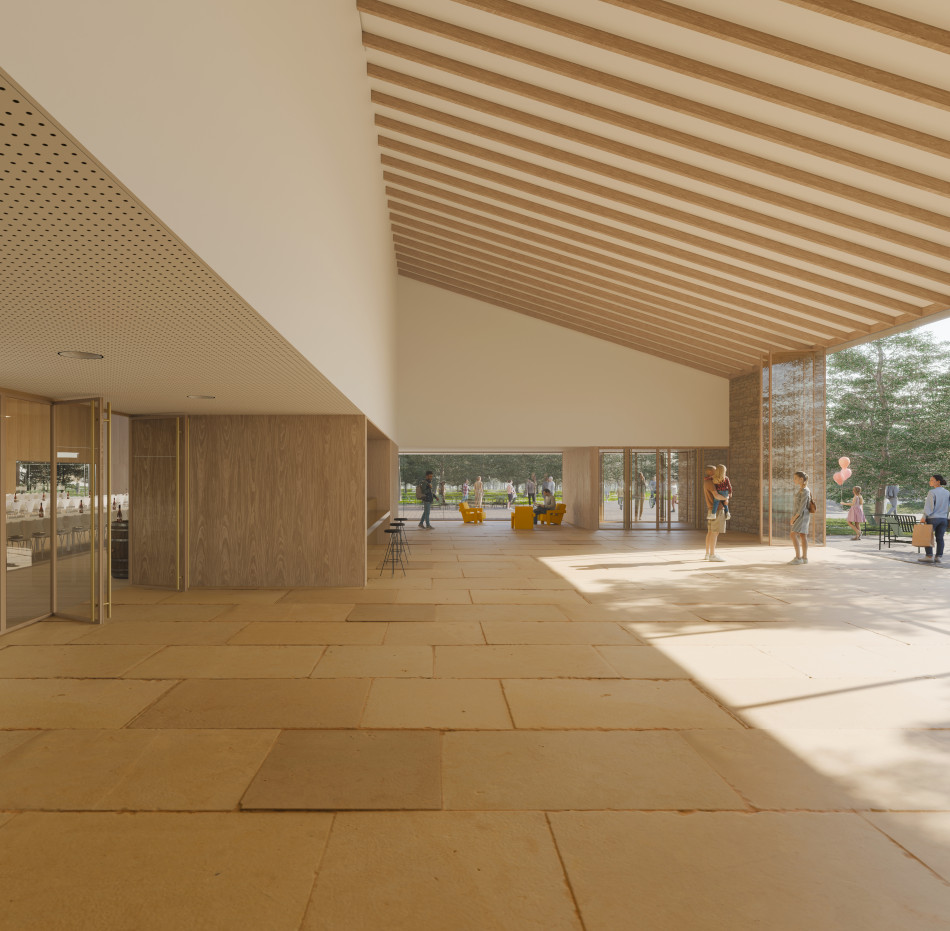
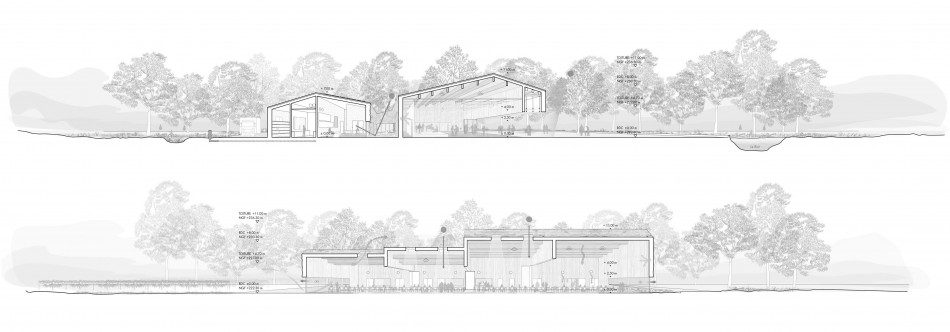
The project plans reflect our intention to create a comfortable and soothing space where the various circulation flows will be harmonious and clear. We propose noble, timeless materials—such as wood and cut stone—that bring us back to the essence of architecture. Natural light floods every space. This carefully controlled light will define the quality of the place.
Our project is both functional and poetic. It exudes a sense of gentleness. We aim to create a welcoming atmosphere and an elegant environment, as clearly illustrated by the view of the lobby. The functionality of the spaces offers great flexibility to their various components. Here, we propose architecture as a tool: efficient, adaptable, and timeless.
The three performance halls are arranged in a row and feature spectacular glass walls, providing breathtaking views of the surrounding vineyards. Their modular partitions also allow them to be combined into a single 1,000-square-meter space capable of hosting large-scale events.