Évry-Courcouronnes
2029
Renovation and Expansion of the Agora Media Center and Micro-Folie
Client: Grand Paris Sud Seine-Essonne Sénart Metropolitan Community
Cost: €10,115,760 (excluding tax)
Area: 2,575 m²
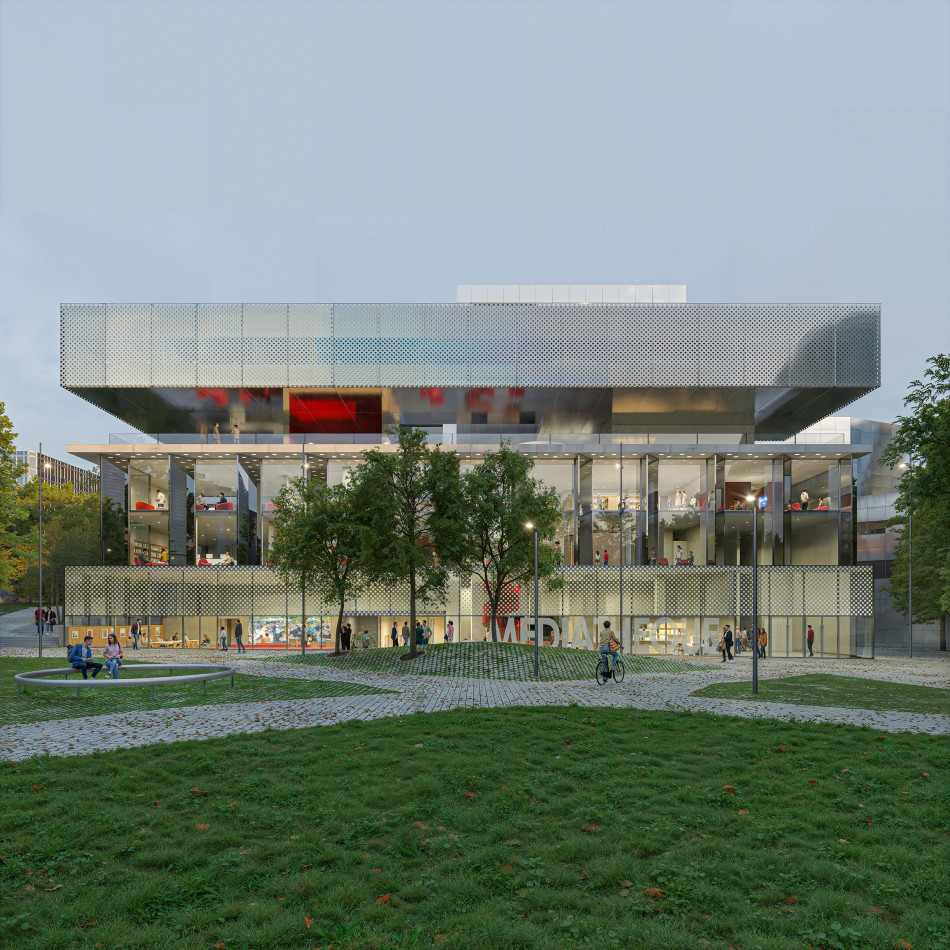
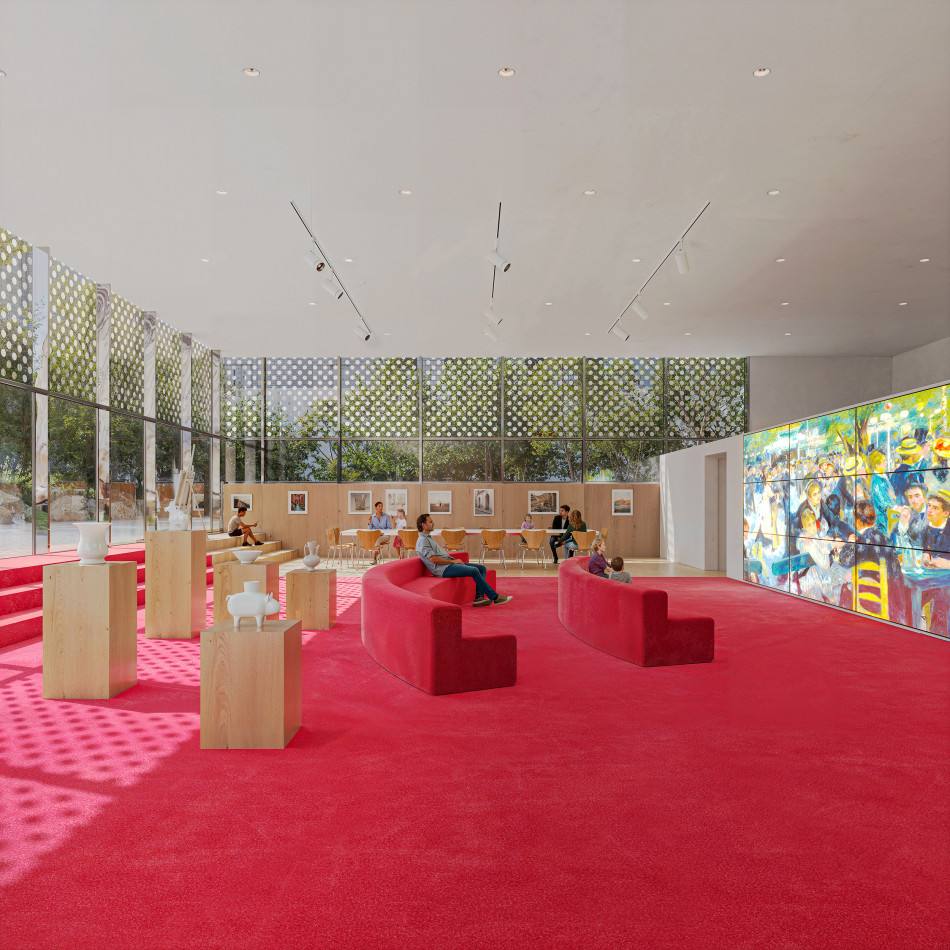
Set back from the street and featuring a very discreet entrance, the former media library no longer sparked anyone’s curiosity. Our project takes the opposite approach: it will be open and transparent, spacious and bright. The space will be unrecognizable—as if transformed—and will house a 2,600-square-meter media library, an 80-square-meter auditorium, and a 250-square-meter “micro-folie.”
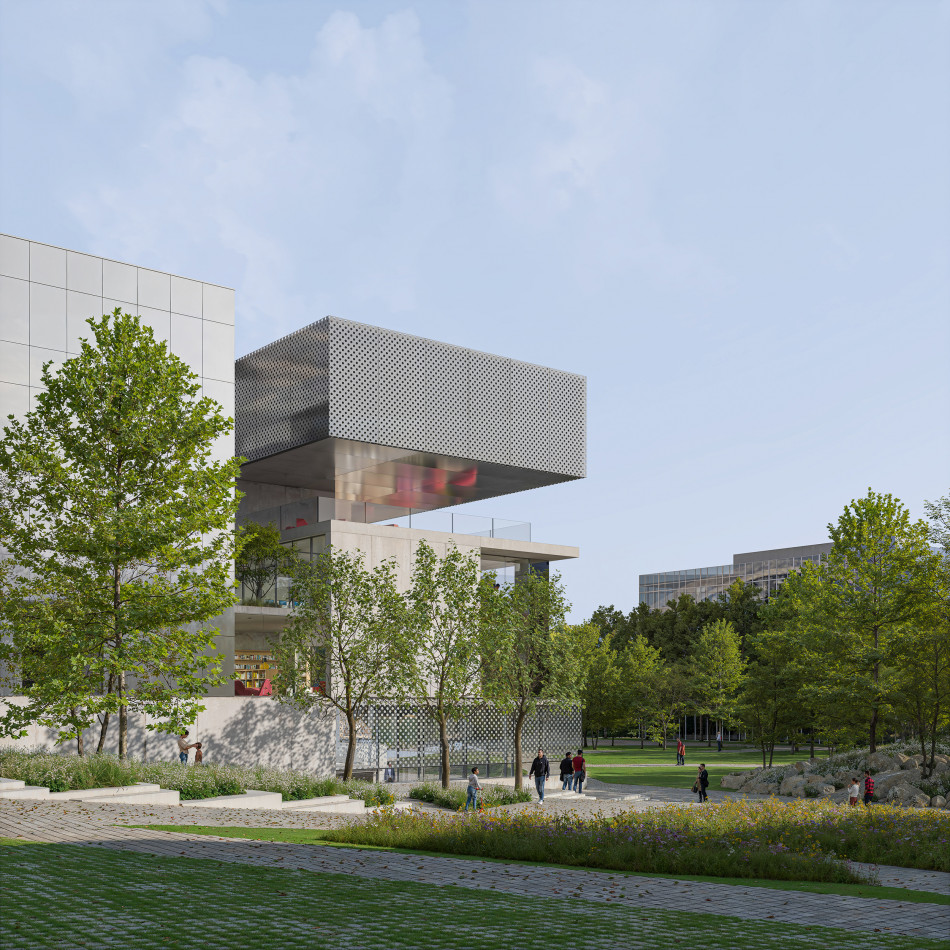
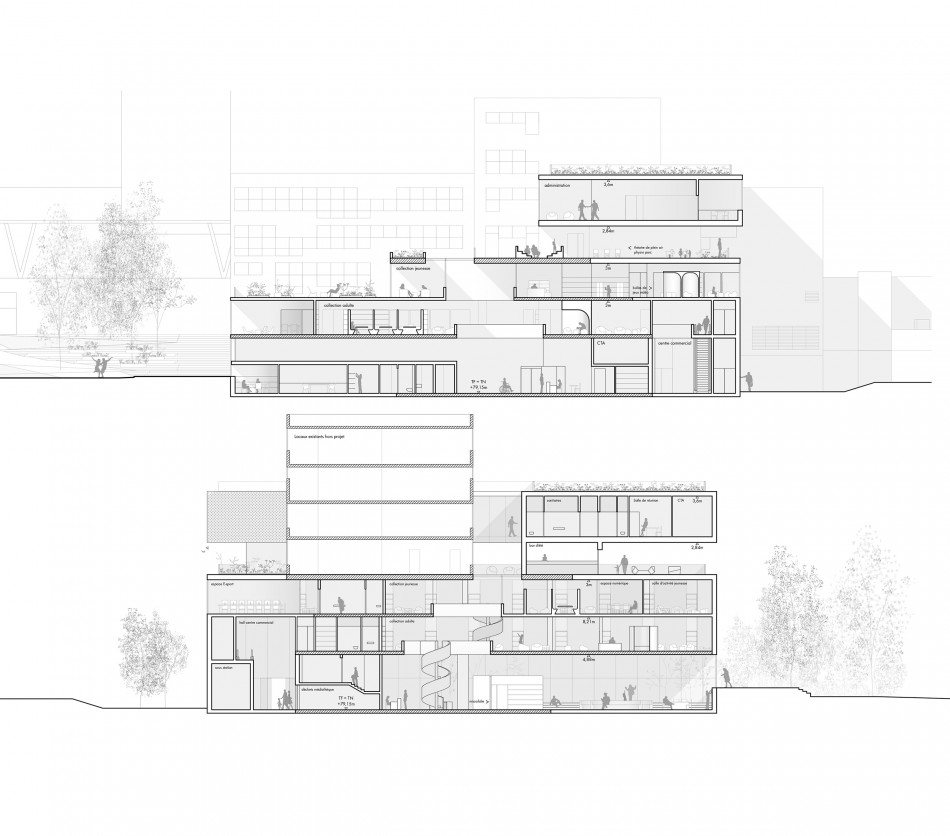
The new media library will serve as a link between the two levels—the lower plaza and the Agora—while also becoming a landmark in the urban landscape. The challenge is therefore twofold: it involves reimagining both a public space and the character of a plaza. We had to find the right scale to define the public space.
We did not seek to create a contrast between the existing building and its future extensions; rather, we envisioned a unified architectural design. Our architectural approach will blur the boundaries between old and new to create harmony among the volumes, and it is this volumetric coherence that will become an architectural entity in its own right. Recognizable by its silver façade, which plays with depth and reflections, the new Évry-Courcouronnes media library will signal its status as a public building through the generosity of its transparency and its elegance. The architecture will offer its contents to the city and its residents, paradoxically giving the impression of levitating despite its imposing stature.
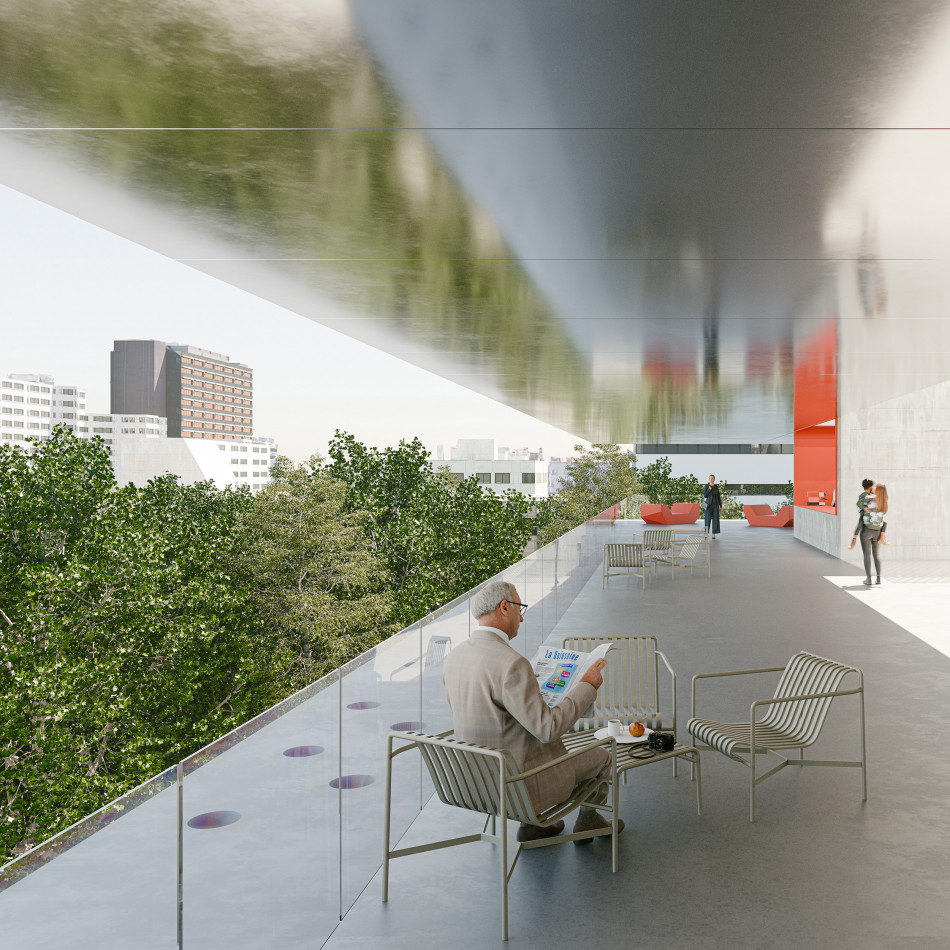
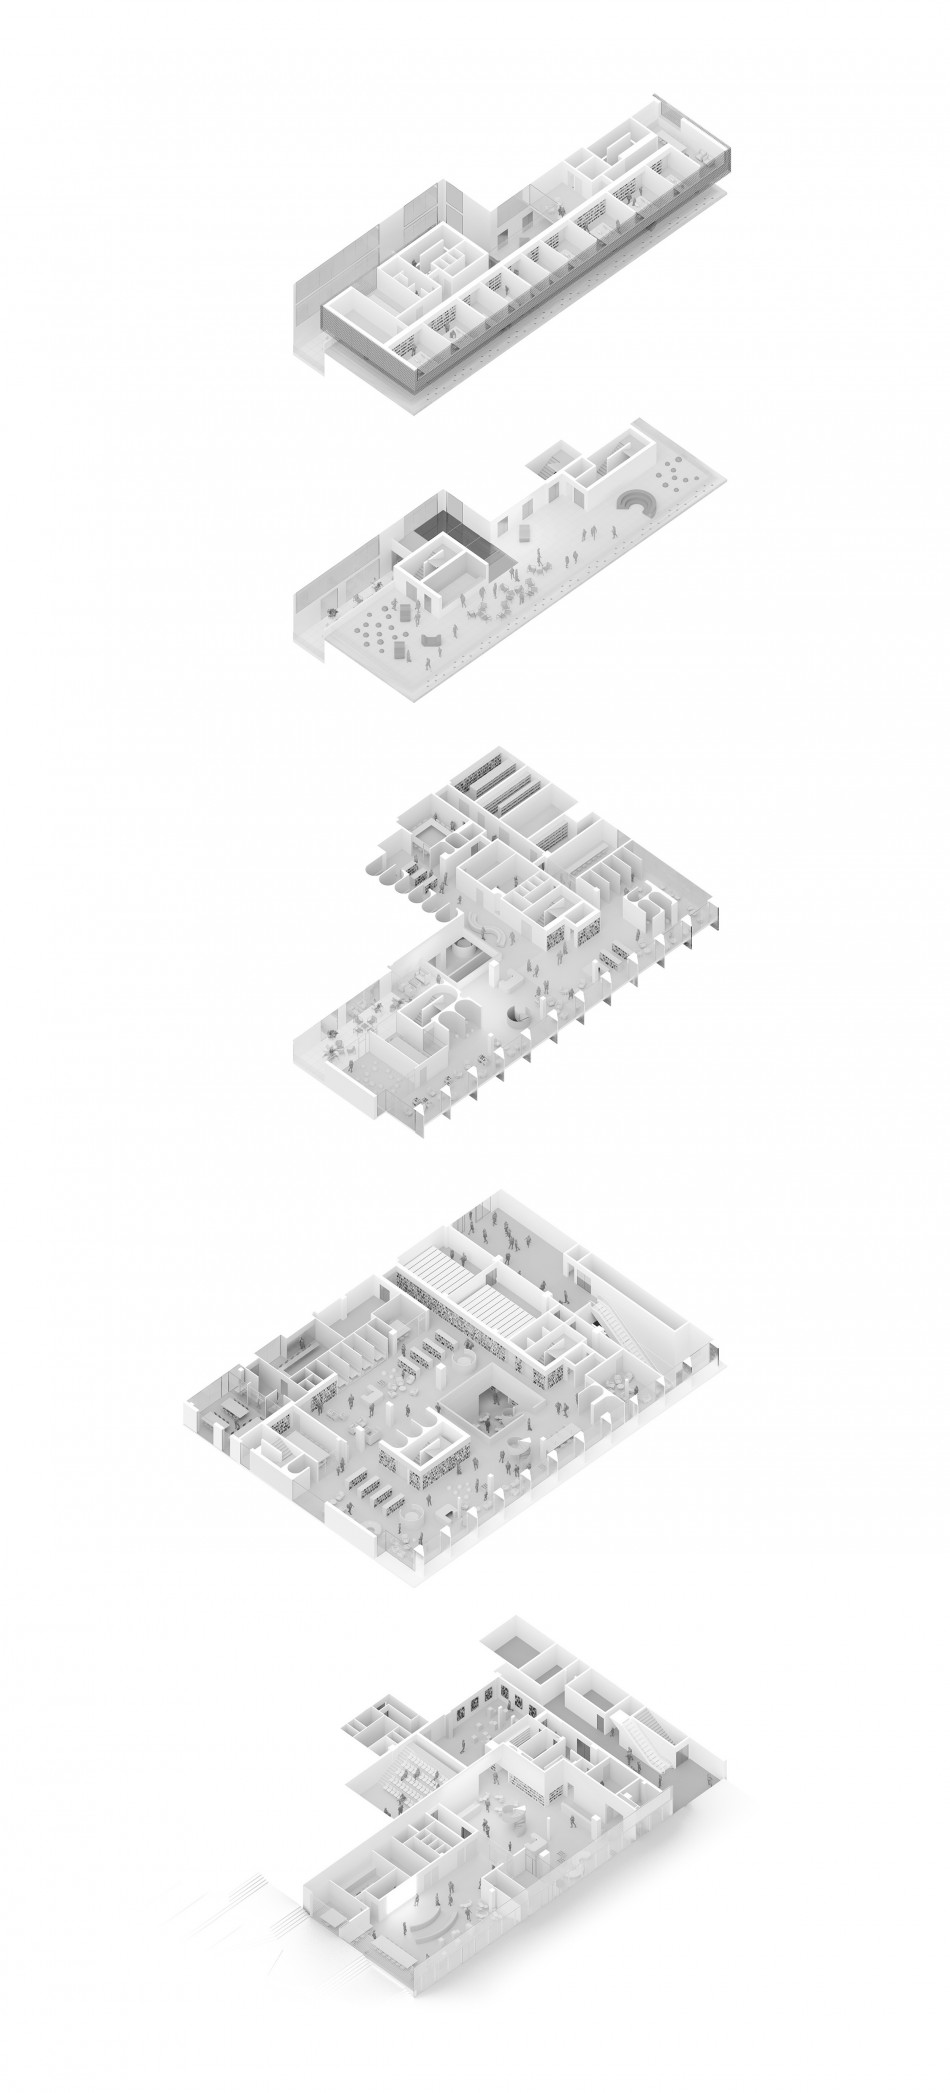
At the top, the structure housing the administrative offices will rise upward, and its reflective underside will reflect the activities taking place on the communal terrace created on the lower level by this movement. Outdoor play areas for children, a summer bar, an activity area dedicated to sports for seniors, a small open-air theater, movie screenings, but above all, reading areas; every effort has been made to ensure that activities can extend into the open air and foster social interaction. We created this 330-square-meter outdoor space because we believe this aspect is essential to any public space rooted in our time.
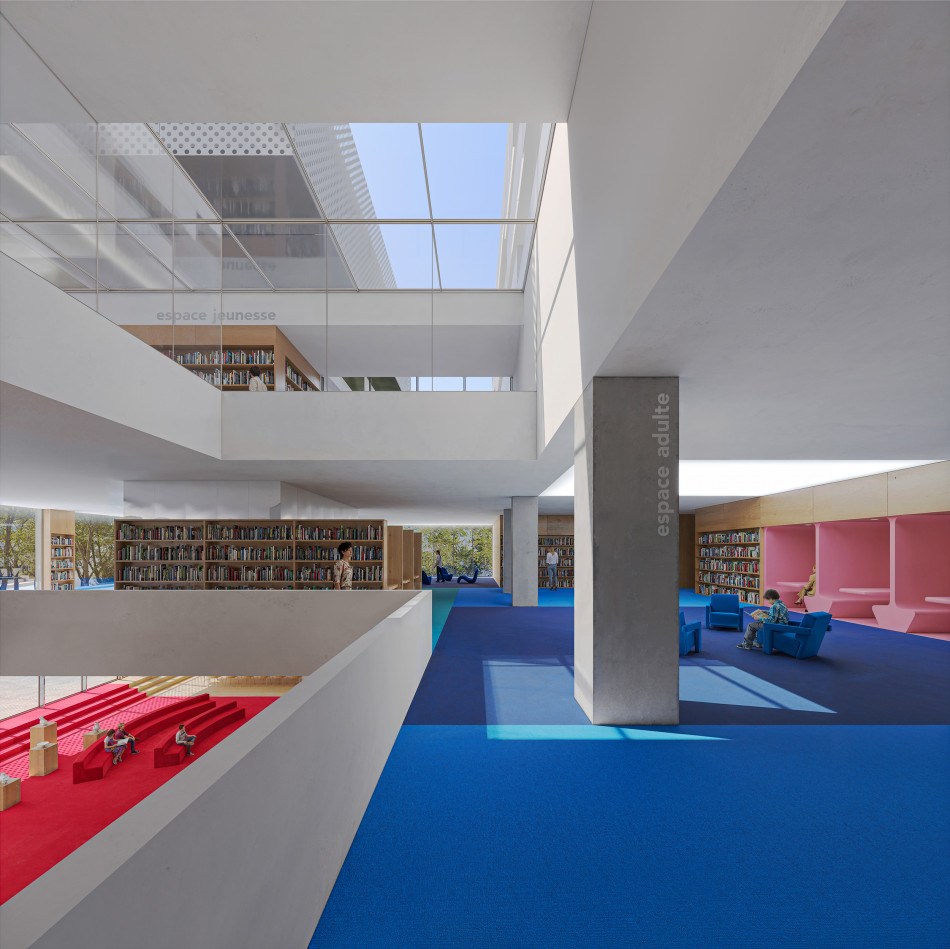
Inside, we opted for the most open and flexible layout possible. Our priority was to give the spaces a sense of expansiveness so that they feel generous. Large, staggered voids will create visual bridges between the different levels and bring natural light into even the most remote parts of the building. Our project is based on a delicate balance: it seeks to bring together distinct and independent worlds within a large, open volume. The dialogue fostered by these colorful and playful atmospheres will create an environment that invites visitors to wander, punctuated by reading nooks that offer a respite from the bustling energy of the space.
The right balance comes from a formal rhythm that alternates between different scales and registers, as the intimate and the collective coexist here to offer a variety of spaces where everyone can feel at home. Our project aims to bring poetry to the city.