Nantes
2025
Renovation and extension of La Beaujoire nursery and primary school in Nantes
Contracting owner: Nantes city hall
Cost: €9,075,724 excl. VAT
Floor area: 3,717m2 (existing structure: 1,868m2 + extension: 1,848m2)
To develop its neighbourhoods, the city of Nantes decided to build seven new primary schools and renovate 27 of its existing ones. The city entrusted us with the task of revamping two of them.
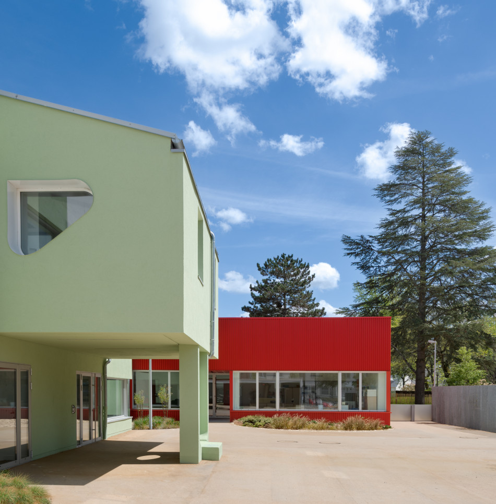
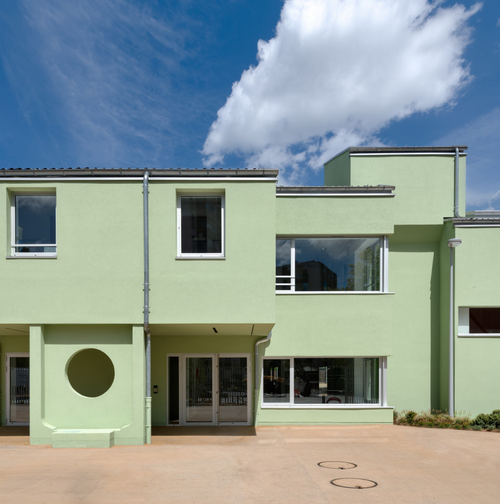
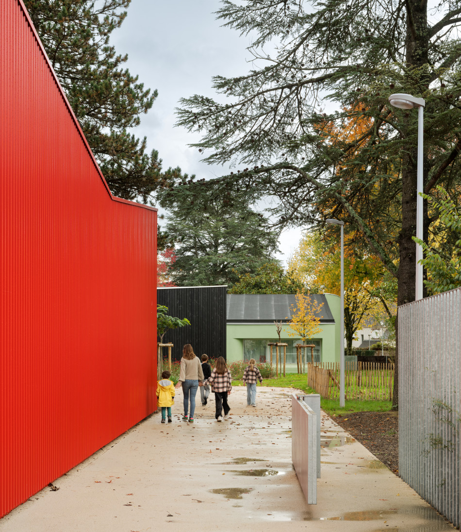
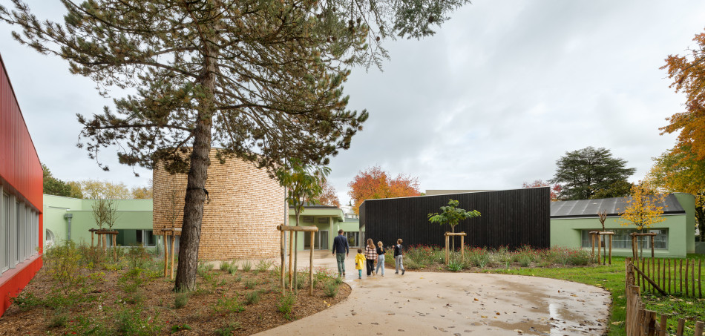
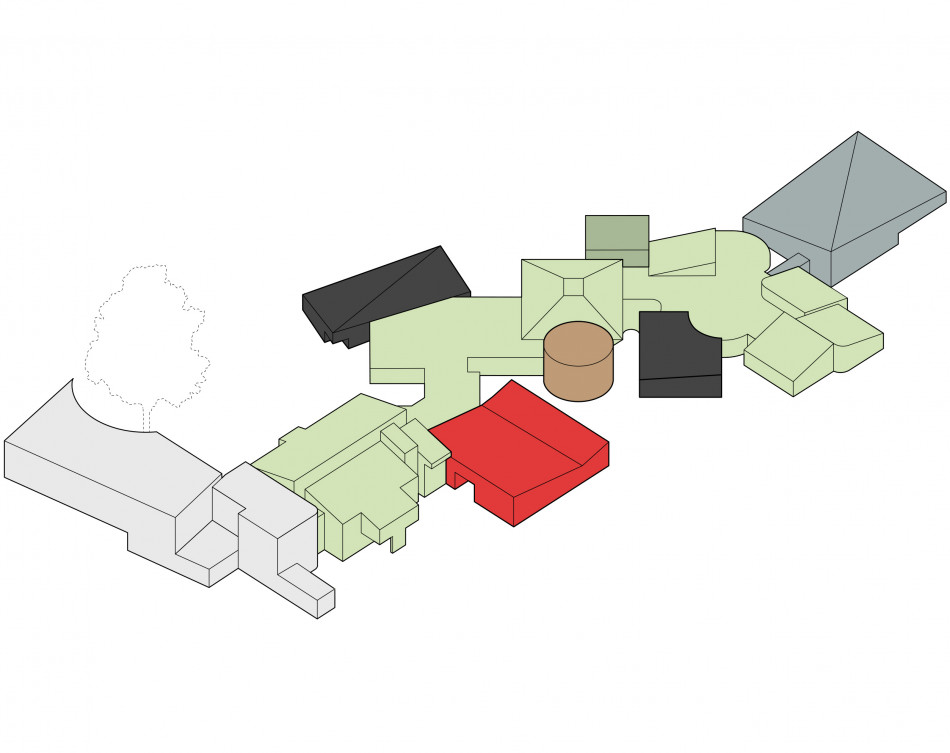
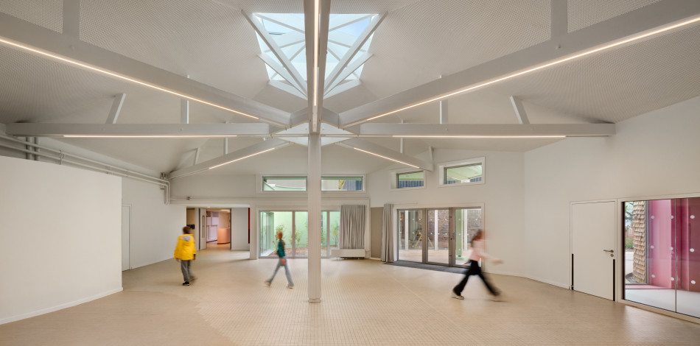
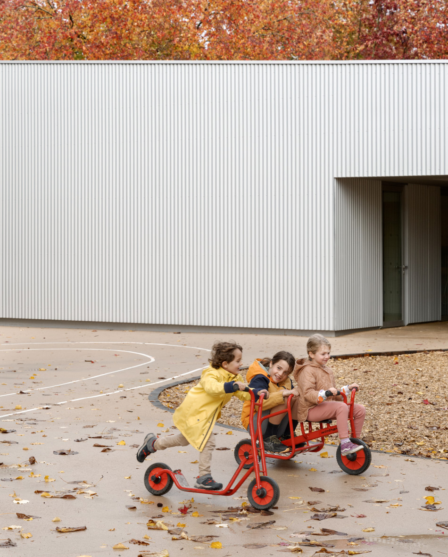
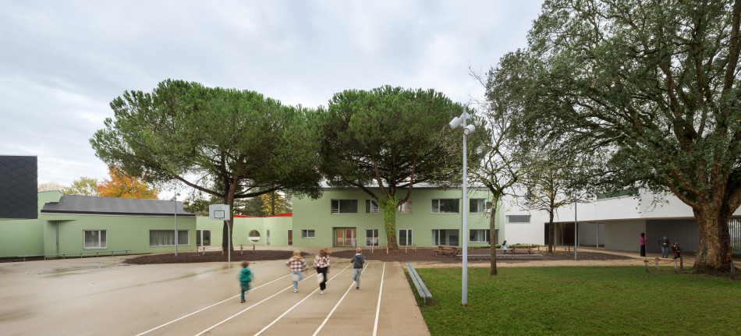
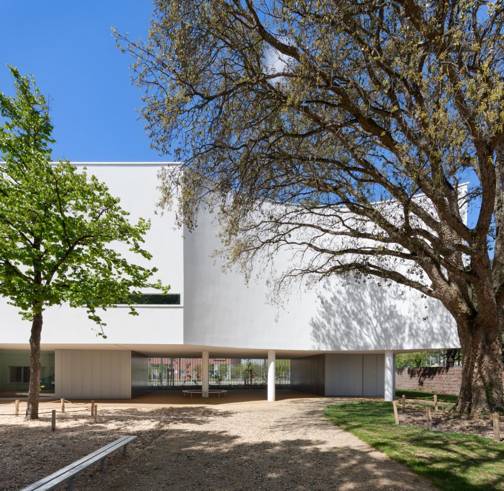
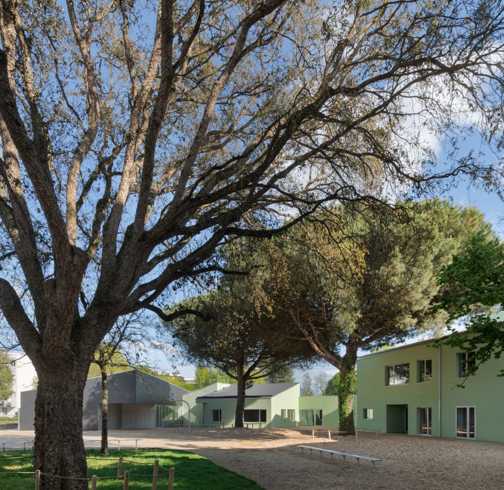
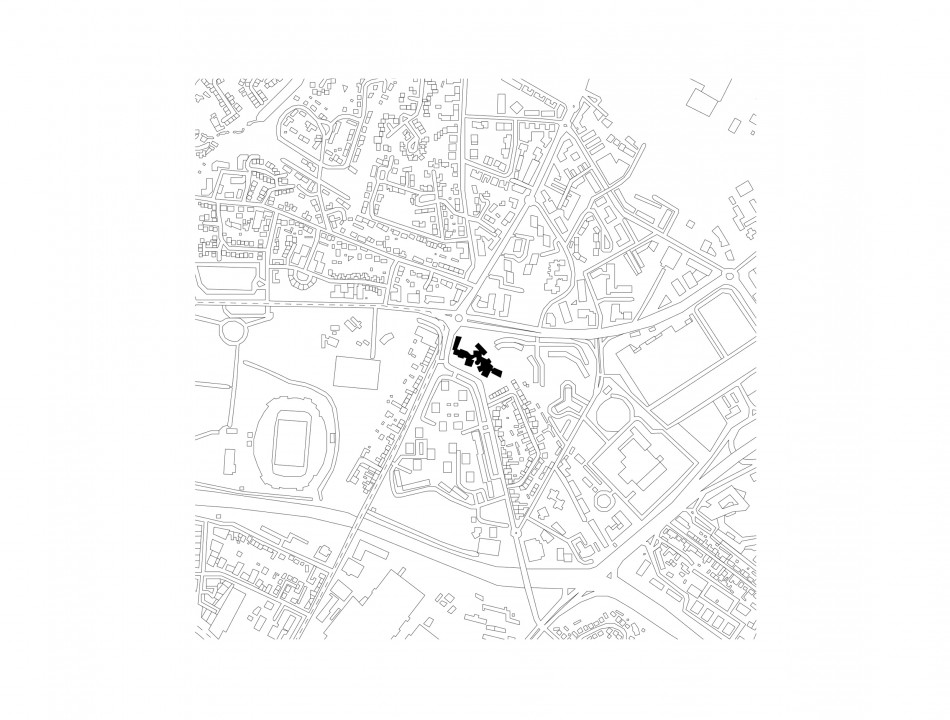
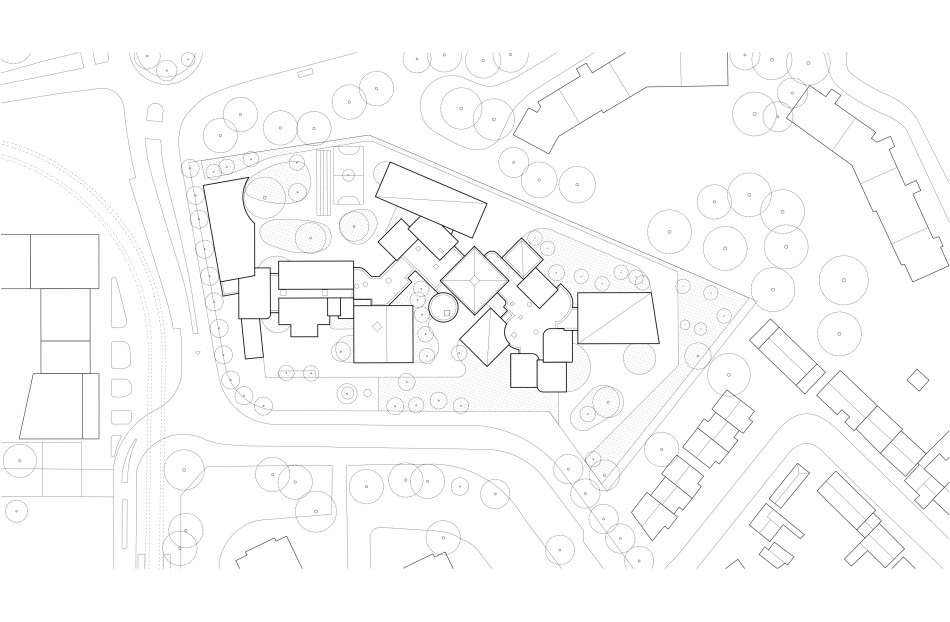
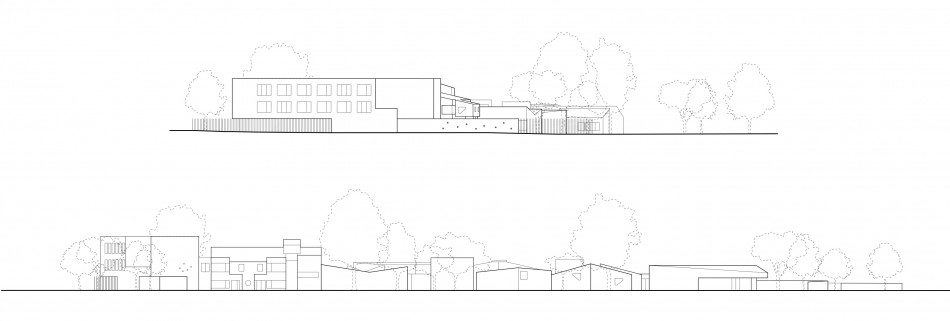
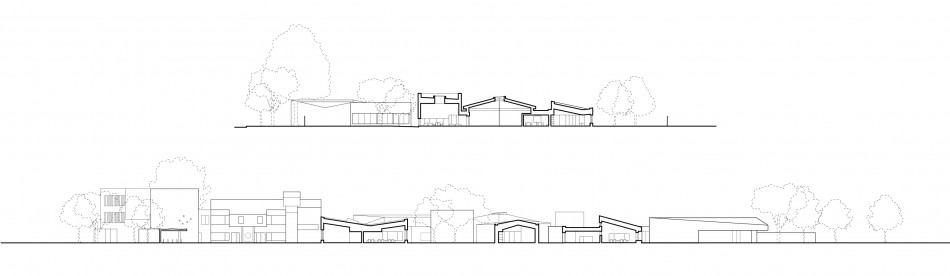
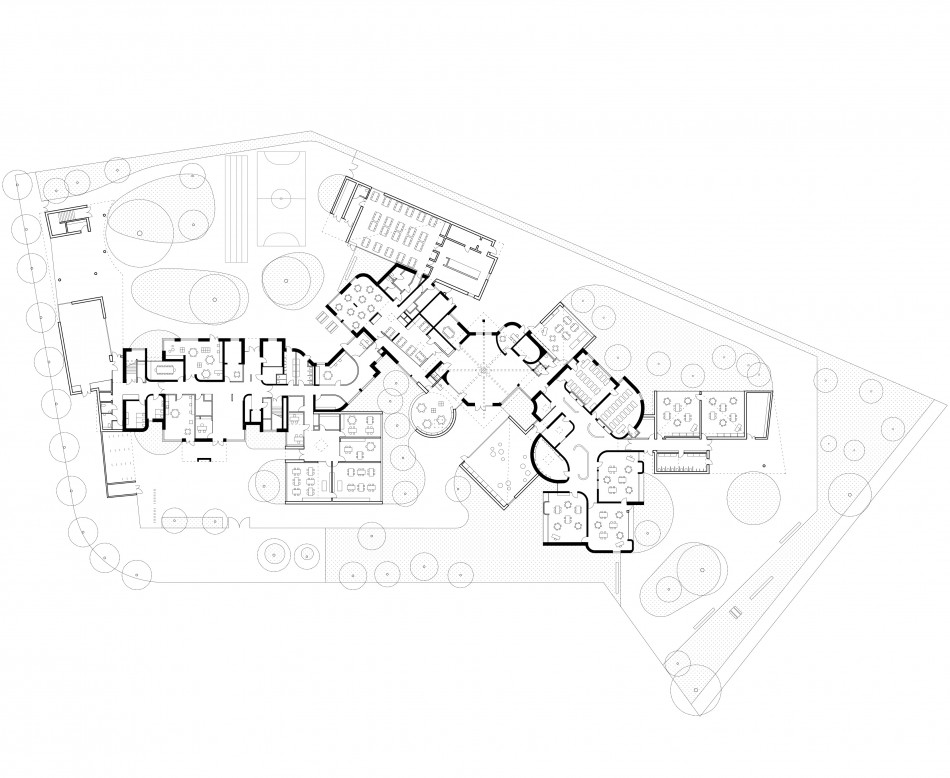
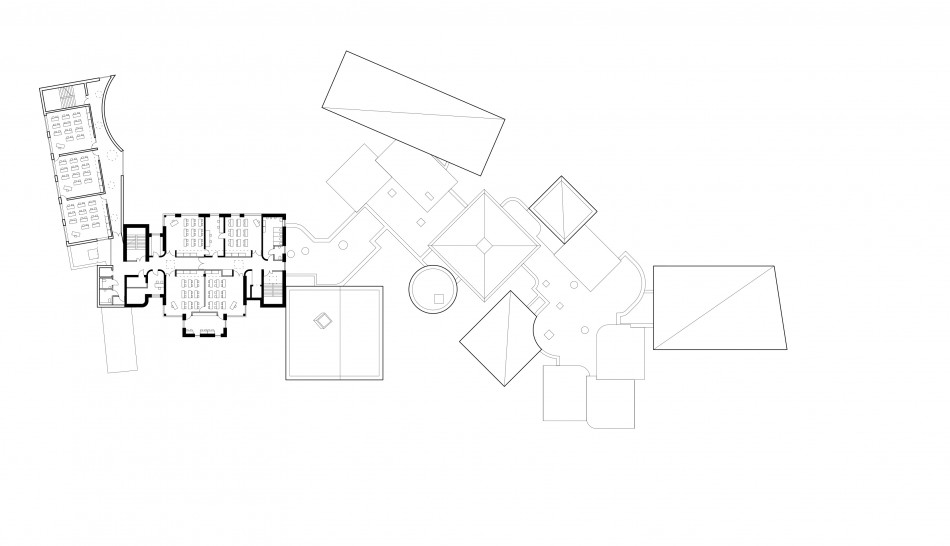
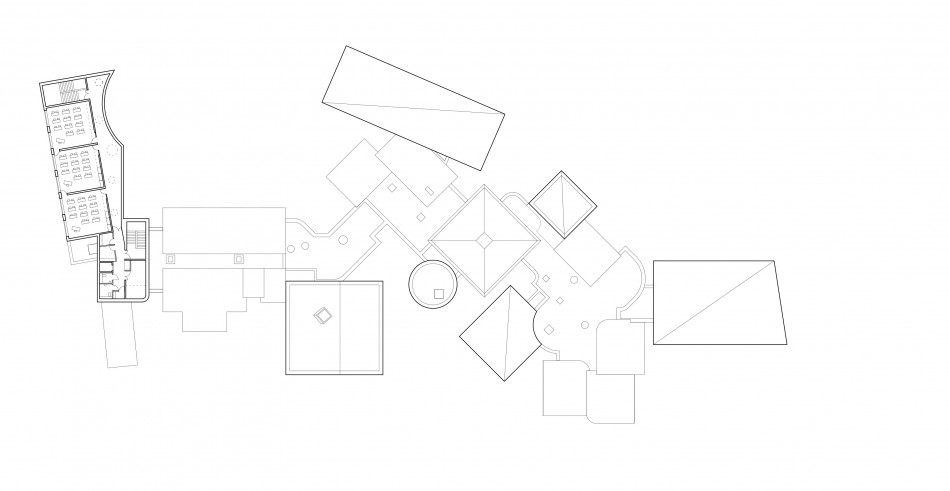
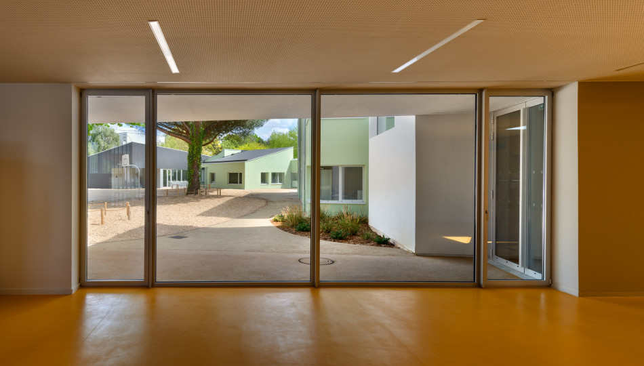
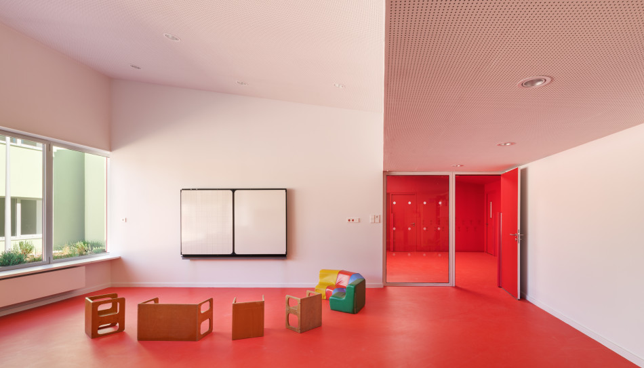
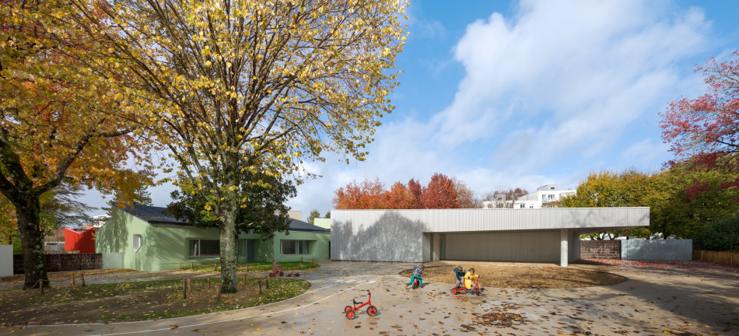
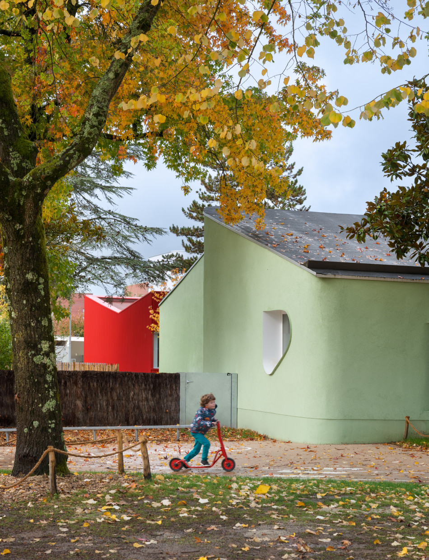
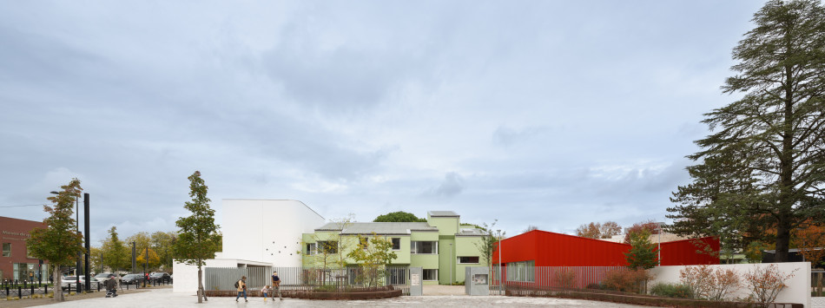
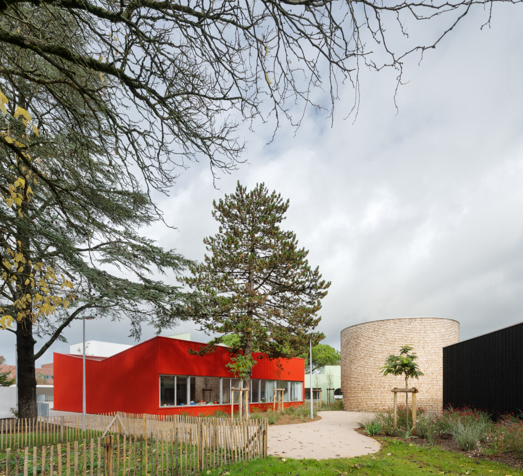
Our work on the La Beaujoire nursery and primary school increased its hosting capacity and brought it into line with the city’s environmental ambitions. We dealt with the site like a children’s building set. Extensions in a variety of colours were adjoined to the existing buildings to create a village-like complex covering a 3,720m2 area where buildings seem to have collided in a pile-up. This project orchestrated playful chaos and we avoided repetitive designs: the routes vary and the children move through a three-dimensional game they could have designed themselves. With its nooks to hide in, its multiple areas and its different colours, the school complex seems smaller than it really is. Indeed, it looks just the right size for children.
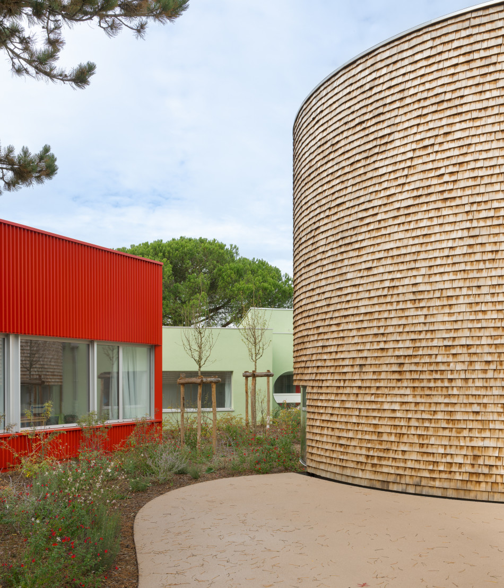
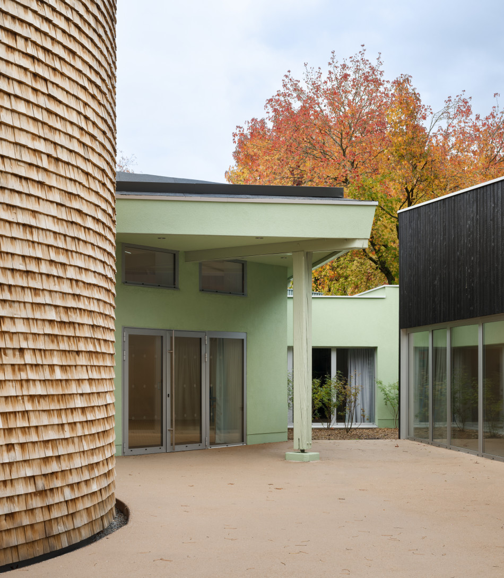
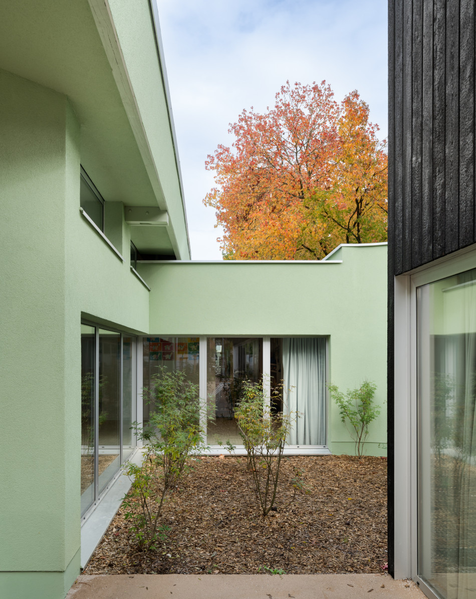
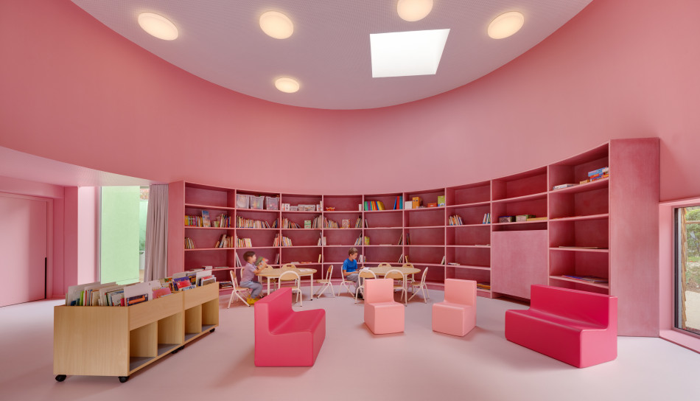
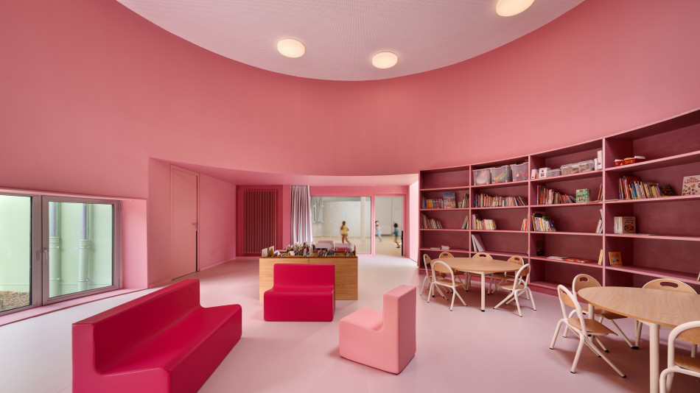
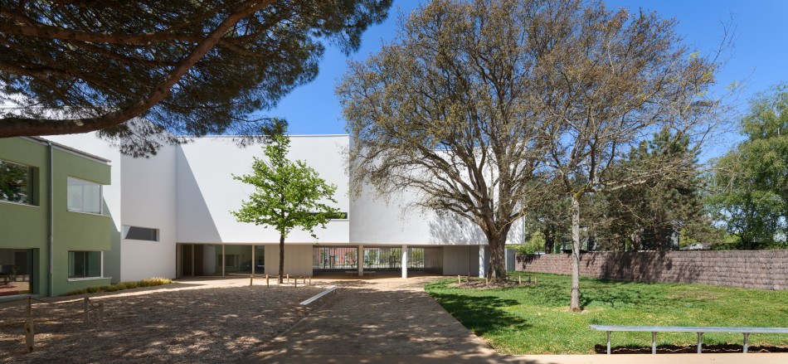
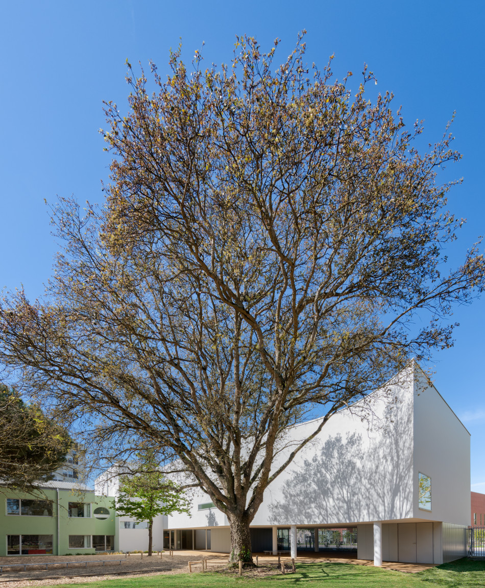
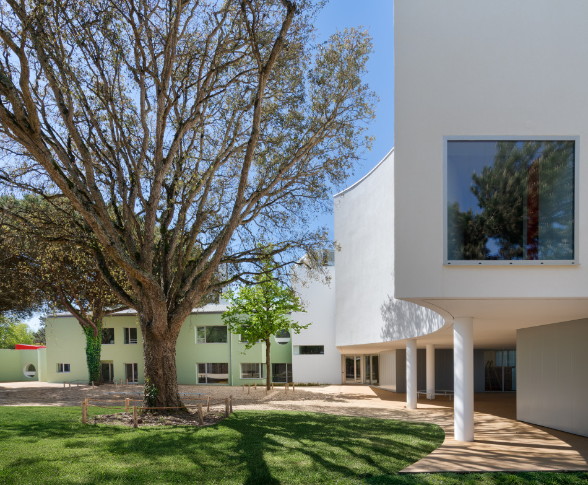
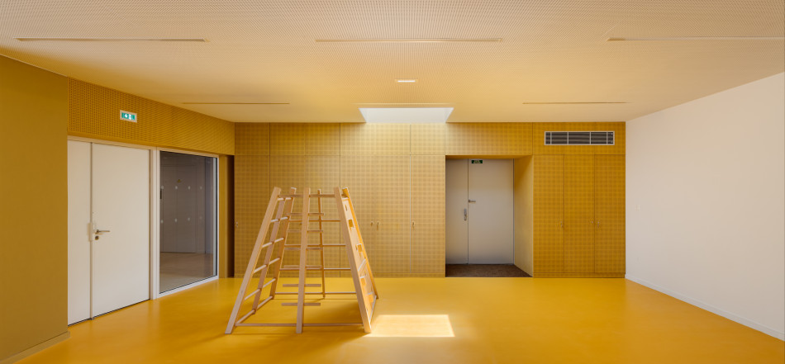
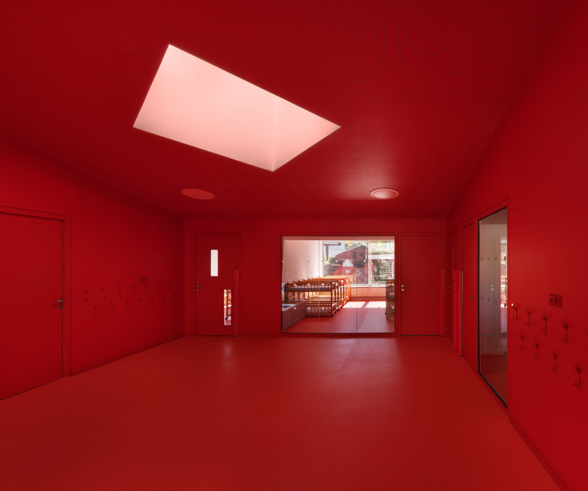
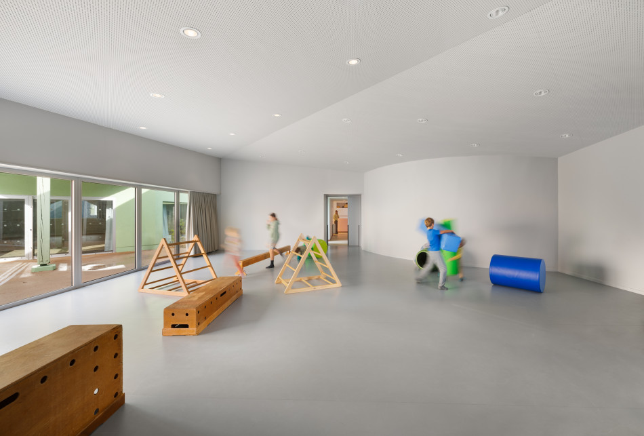
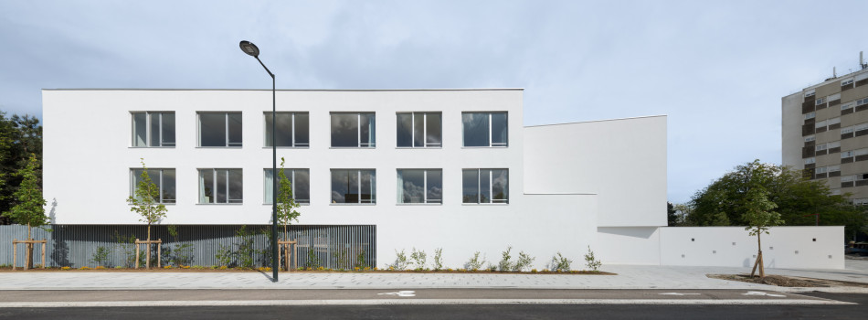
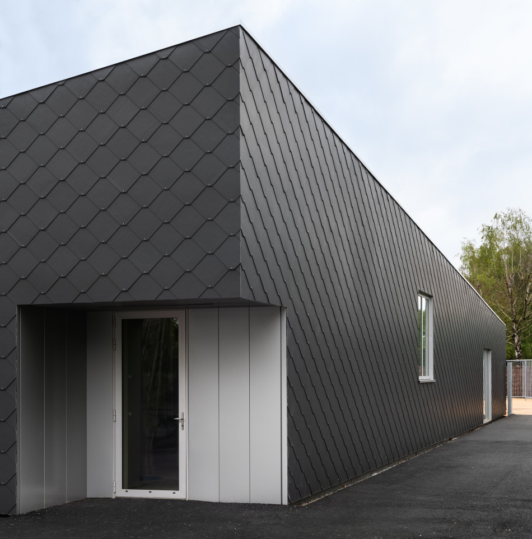
The new structures serve as colourful, sensory markers that make it easy for users to quickly distinguish between the different buildings and their purposes. A cylinder clad in pale-wood shingles houses the library. Red cladding and generously glazed walls mark the new out-of-school activity space, while grey cladding envelops an extension of the nursery school. Planks of burnt wood clad the motor skills room. A large white section coated with white rendering houses an extension of the primary school. And black mineral scale-patterned cladding wraps around the school canteen.
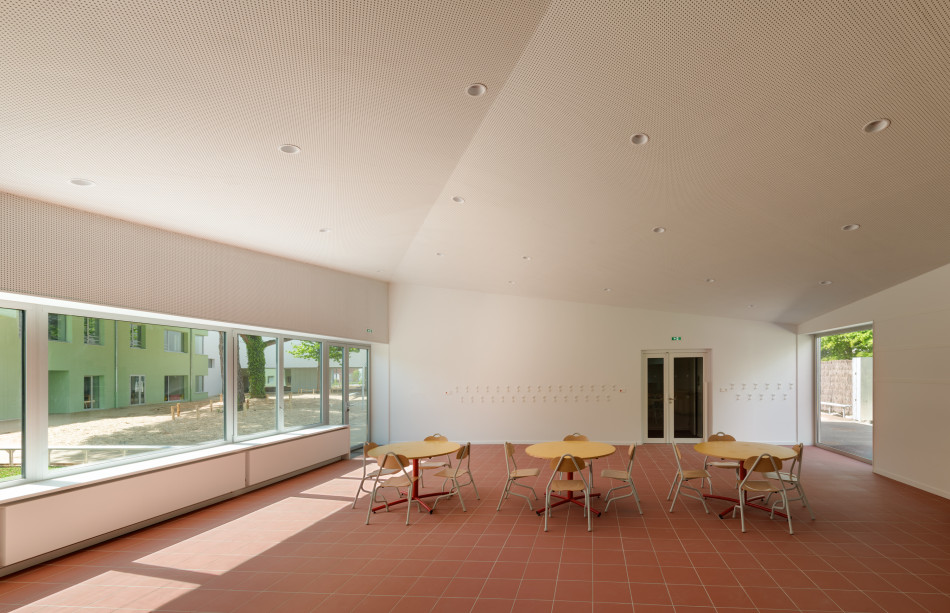
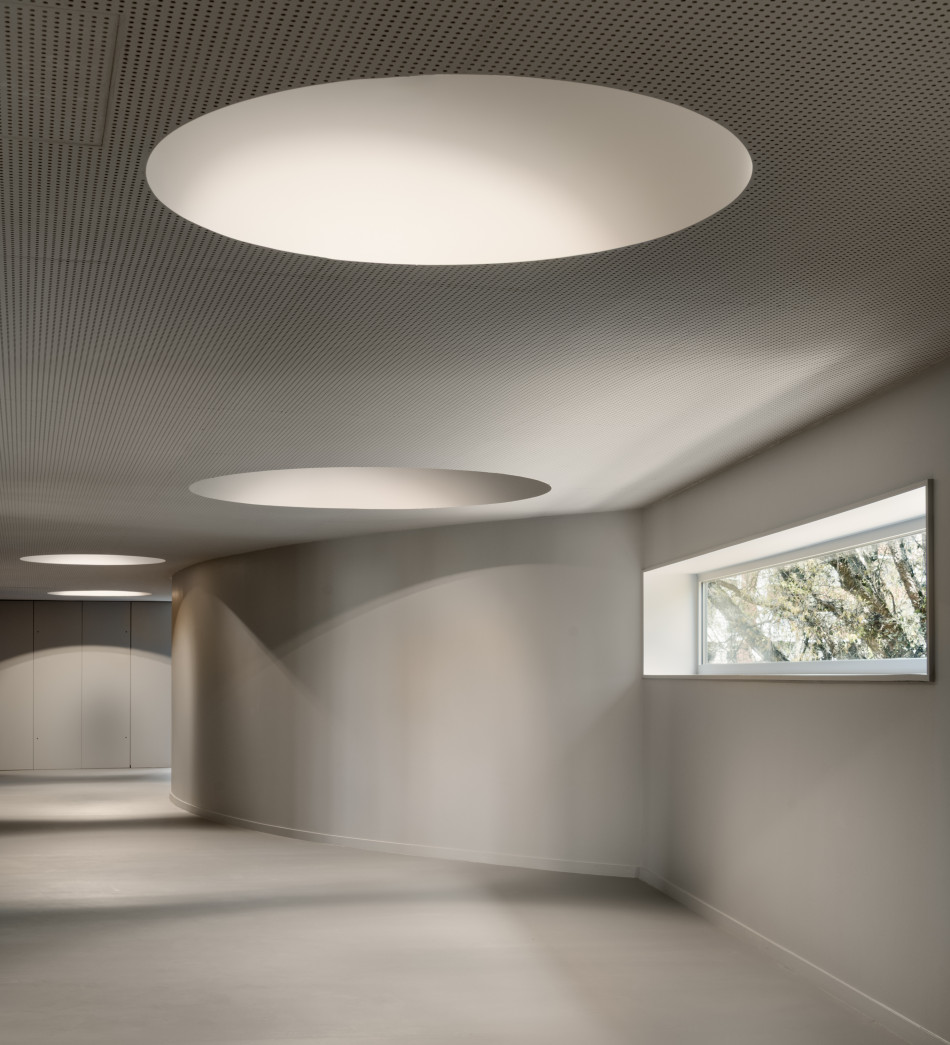
The connecting series of existing structures (primary school, nursery school and canteen), created by breaking down partition walls, forms a long inner pathway. It is now punctuated with new spaces as diverse as the activities that take place in them and it allows you to walk the full length of the school complex, going from one end to the other, from west to east.
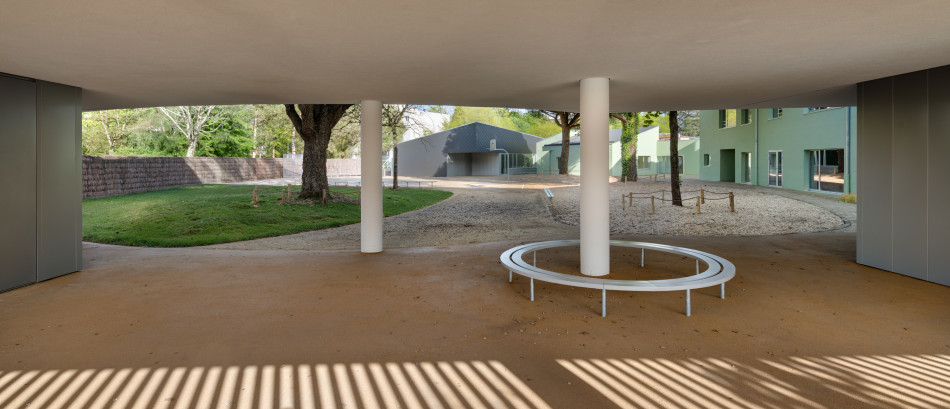
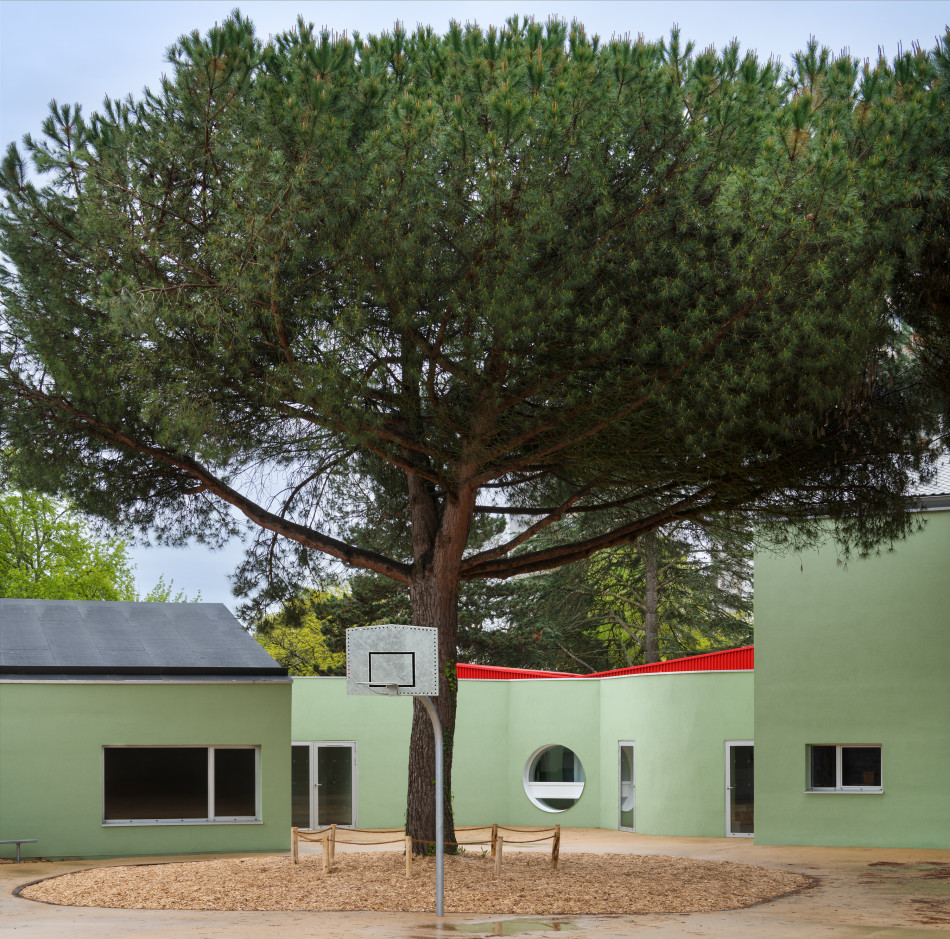
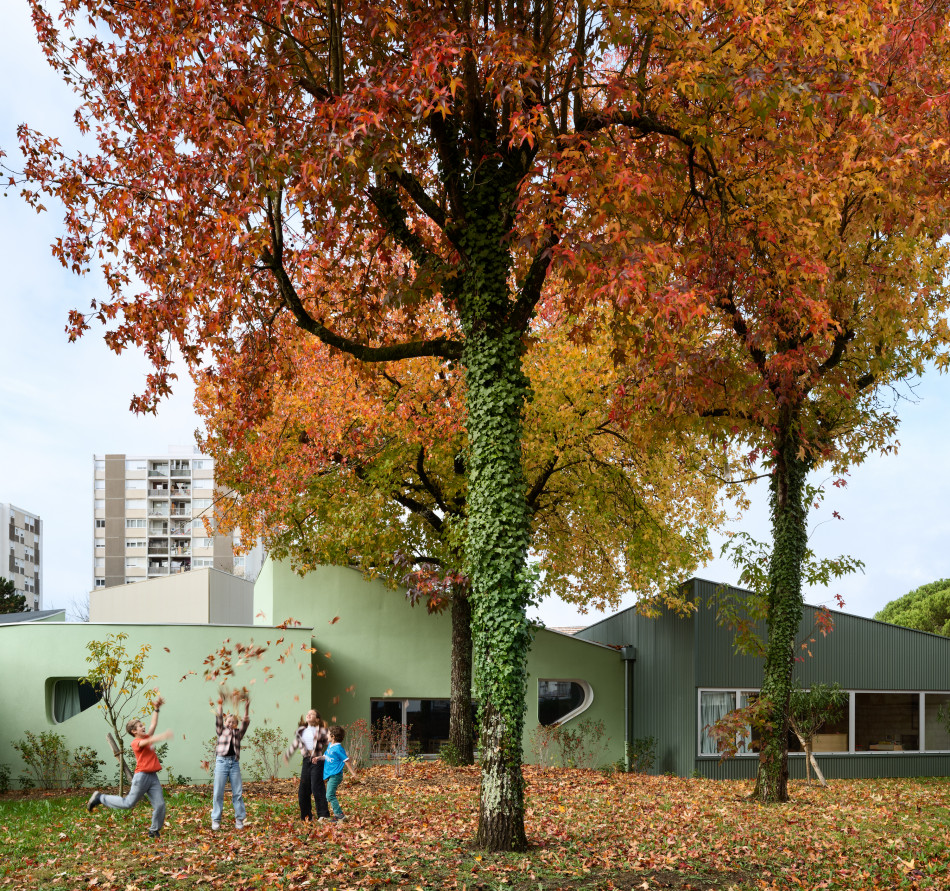
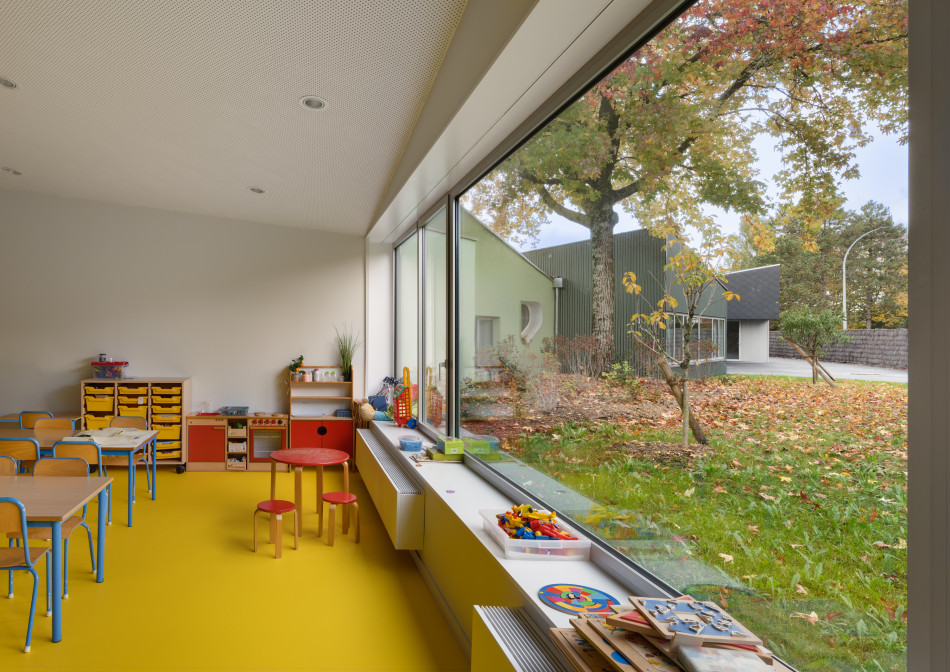
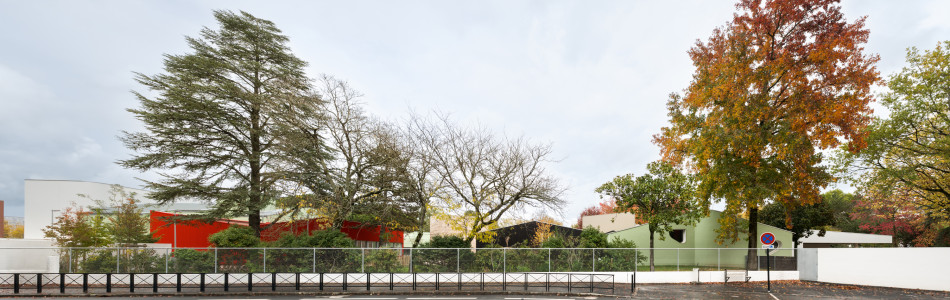
Yet it is the landscape here that mostly determined our architectural approach. Tall trees already towered here but we decided to leave them by positioning the new buildings around them so as to carefully avoid the trees. The result is a harmonious relationship between the buildings and the natural backdrop, as well as vast lawns that form fully fledged spaces for activities. The new complex has a subtle relationship with its surroundings, whose most remarkable feature – a majestic cork oak – even forms part of the main extension as the latter has been shaped around it.
From an abundance of natural light to omnipresent vegetation, everything here has been designed to foster a taste for learning. An orchard has also been created here as a teaching tool, which could be used all year round. And clusters of flowering, fragrant plants fill the inaccessible spaces between the buildings. These areas of greenery are now havens for butterflies and birds and spectacles both for young children and adult users of the new site.